ACCOMMODATIONAccess - Steps lead up from the parking area to access the main entrance, although once accessed there is a door available on ground level via the kitchen diner.
Ground floor: Secondary entrance leading into the kitchen/diner, hall area and one of the king-size bedrooms. Internal staircase to 1
st floor hallway. Door to shower room and WC.
Kitchen/Diner – Spacious open plan area extending into a hall area with doors off to the king-size bedroom and shower room. Range of wall mounted and floor standing units with worktops. Fridge freezer. Corner sink. Bosch double oven. Dishwasher. 5-ring gas hob. 4-slice toaster. Microwave oven. Dining table and 10 chairs. Occasional chair. Vintage bar billiards table. Leather sofa and footstool. Flagstone floor. Wall mirror and lights. French doors to front.
King-size Bedroom – King-size bed. Wardrobe. Dressing table and mirror. Chaise lounge. Settee and chair. 2 bedside tables with lamps.
Shower Room – Shower enclosure. WC and wash-hand basin. Shelves.
First Floor Hallway: Spacious hallway with bookshelves, CDs, games, and DVDs. Stairs to lower and first floors and doors off to:
Living Room – Open plan living space with sea views to the front and garden views to the rear. Marble fireplace feature. Two leather settees. Chair. Coffee table. Wooden floors. Table with lamp. Games table. Pool table. DVDs and books. Two occasional chairs and tables. Lamp. Wi-Fi
. Utility Room – Step up - Butler’s sink. Washing machine. Drinks fridge. Ironing board and iron Broom and mop. Door to garden.
Separate Cloakroom – With W/C.
Second Floor Landing: Window in stair well looking over the rear garden to the downs beyond. Stairs to top floor and doors off to:
Family Bathroom – Shower enclosure. Bath. Twin basins. WC. Window to rear. Heated towel rail. Mirrors.
Separate Cloakroom – WC. Wash-hand basin. Mirror.
Bunk Bedroom – Window to front aspect with sea views. Bunk beds. Chest of drawers. Hanging rail. Mirror.
King-size Bedroom – King-size bed. Wardrobe. Settee. Mirror. Windows to front aspect with sea views.
Top Floor Landing: Window to side. Doors off to:
King-size Bedroom – King-size bed. Wardrobe. Chest of drawers. Bedside tables with lamps. Bose Wave CD player. Dressing table and mirror. Window to front aspect with sea views.
Twin Bedroom – Single beds. Chest and lamp. Window to rear aspect.
Outside Front – Parking for two cars. Ground floor access and steps up to the first-floor main entrance in the hallway.
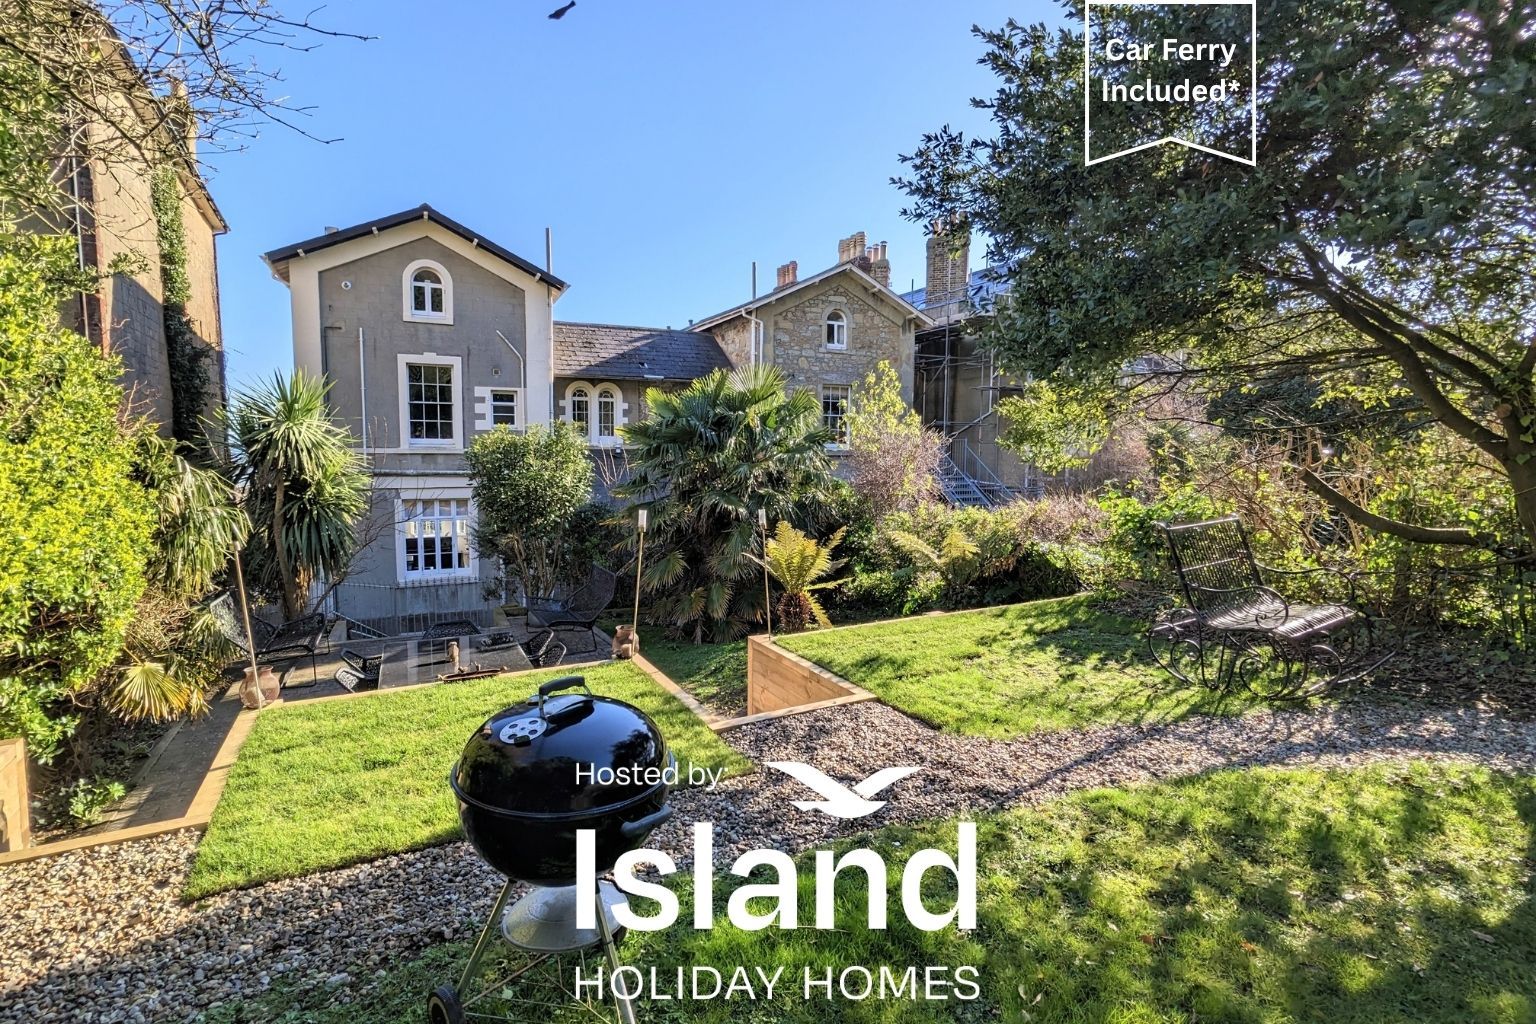
Outside Rear – Accessed from the first [living room] floor via the utility room. Patio and extensive gardens backing onto the downs
DOG ALLOWED MAX 1 @ £35.00 PER WEEK
Pets: One well-behaved dog is welcome unless otherwise stated.
Please bring your own dog bedding.
Pets must not be allowed onto the furniture, particularly sofas and beds.
Guests are responsible for cleaning up after their pets
Pets must not be left unattended in the property at any time
LIMITATIONS£50 surcharge for failing to clean BBQ after use*
No smoking or E-Cigarettes.
Please note to comply with the current fire regulations the use of candles is strictly prohibited.
* FERRY INCLUDED - 1 Standard car up to 5m Length 2m height with up to 6 passengers in the car.