ACCOMMODATIONAccess – The main entrance lobby and hall is off the car park and with the handy ground floor ensuite bedroom
Foxhills can cater for guests with a degree of mobility difficulties.
Ground floor: Lobby – Entrance lobby, door to hallway.
Hallway – Spacious hallway with period staircase to the first floor and doors off to:
Sitting Room – Windows to front aspect. Feature fireplace with wood burner effect electric fire. Standard lamps. Smart TV. Tables with lamps. Sideboard. Large selection of board games. Door to breakfast room. 2 two-seater sofas and 4 armchairs.
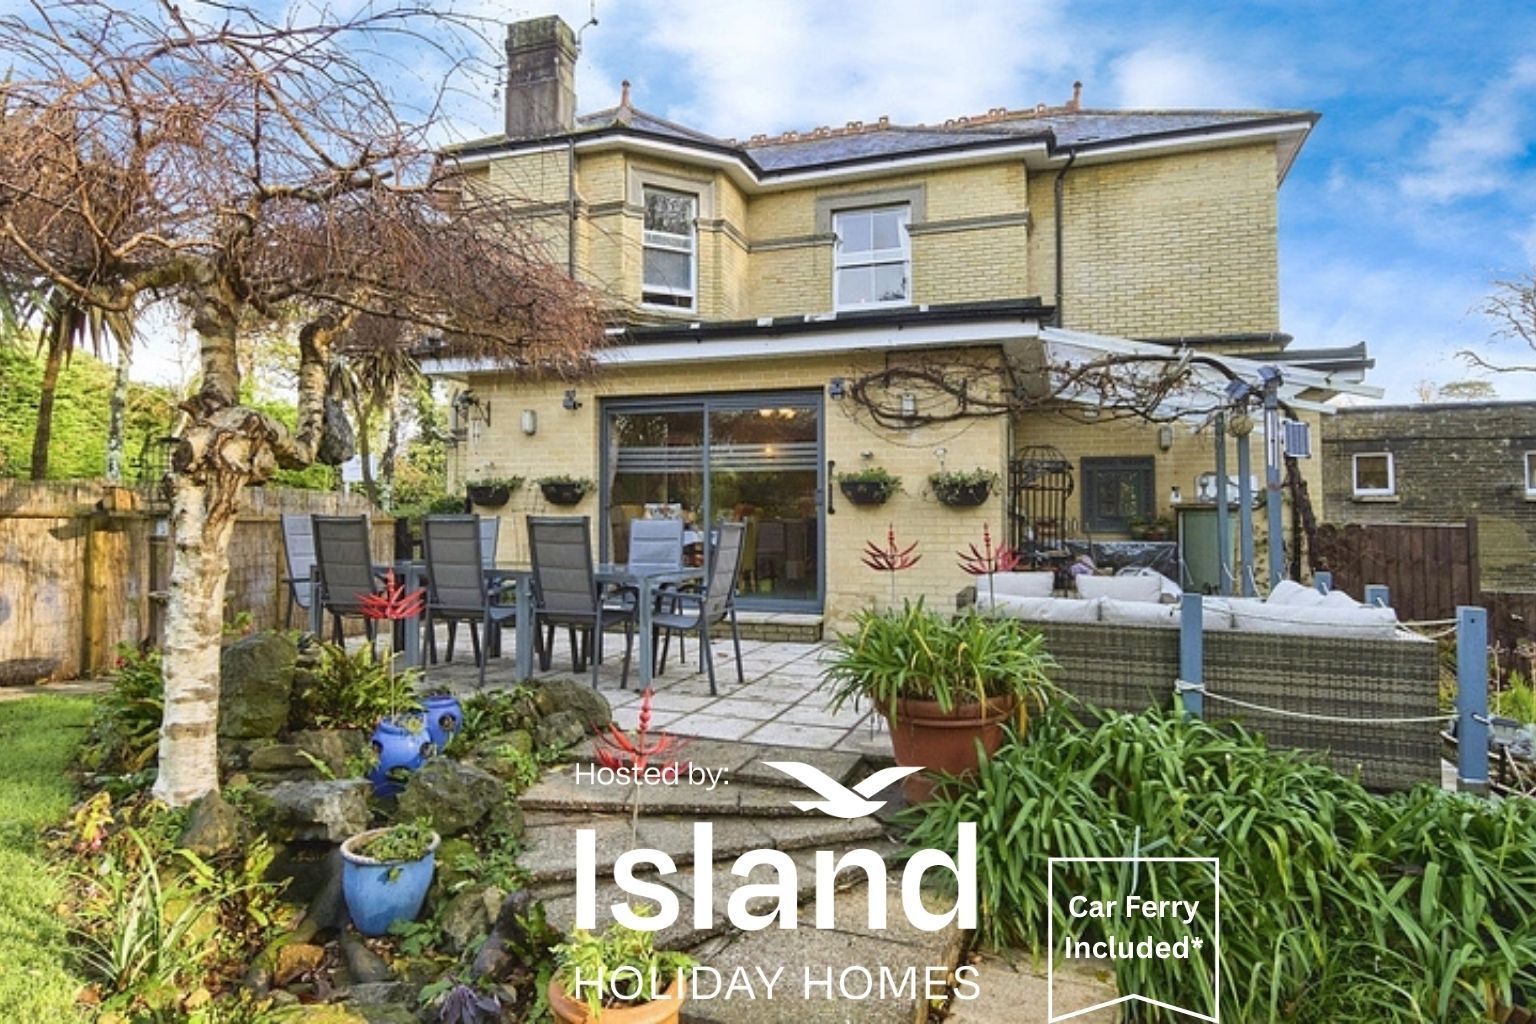
Breakfast Room – Bright, and colourful, ample dining tables and chairs with garden access. Dresser, corner cabinet and glazed display units storing crockery and cutlery. Coffee making facilities (Nespresso and filter coffee machines). Sliding doors to access the patio, outside bar area and gardens.
Dining Room – Large dining table to seat up to 16. Bay window to front aspect. Wall mirror. Wall mounted shelf unit. Wine rack. Dresser unit with ample glasses. Wine cooler. Door to inner hallway and downstairs WC.
Gatcombe King-size Ensuite Bedroom – Ground floor bedroom with ensuite shower room. Window to rear aspect. Wardrobe. Dressing table with wall mirror above and chair. Bedside tables with lamps. 2 Occasional chairs. Wall mounted TV. Bookshelf. Door to ensuite.
Gatcombe Ensuite – Refurbished room to include vanity unit with hand basin. Concealed cistern WC. Large walk-in shower enclosure with rainfall shower head and hand-held shower head. Towel Radiator. Wall mounted mirror fronted cabinet. Window to rear.
Inner Hall – accessing the ground floor guest cloakroom.
Kitchen – Commercial design kitchen with stainless steel island with bar stools and shelving under. Large stainless steel range cooker, with 2 ovens, separate grill and warming cupboard. Well-equipped with ample plates, utensils, pots and pans and cutlery etc. Double stainless-steel sink with double drainers. Everything that could be needed to cater for large groups and families. Air fryer. 2 larder fridges. Fridge freezer. Commercial Microwave oven. Commercial Toaster. Halogen hob with griddle plate.
Utility Area – Work surfaces, wall mounted cupboards and shelving. Stainless steel sink and double drainer, washing machine, 2 x dishwashers. Dustpan and brush. Iron and ironing board. Freezer. Electric hot water urn and separate kettle.
First Floor Landing: Split level landing with door to Arreton ensuite bedroom, with 4 stairs up to main landing and doors to remaining bedrooms.
Arreton Super-king Ensuite Bedroom – Rear aspect with three windows for light. Super-king zip and link bed. Bedside cabinets with lamps. Wall mounted TV. Wardrobe. Dressing table and stool. 2 occasional chairs. Table. Bookcase.
Arreton Ensuite – Refurbished room to include vanity unit with hand basin. WC. Large, walk-in shower enclosure with rainfall shower head and hand-held shower head. Full size bath, with handheld shower attachment. Radiator. Wall mounted mirror.
Bembridge King-size Ensuite Bedroom – Side aspect room.
King-size bed with bedside table and lamp and a dressing table with mirror and lamp. Wardrobe. 2 Occasional chairs and table. Door to ensuite. Lovely view of the gardens.
Bembridge Ensuite - Refurbished room to include vanity unit with hand basin. WC. Large walk-in shower enclosure with rainfall shower head and hand-held shower head. Towel Radiator. Wall mounted mirror fronted cabinet. Wall mirror.
Carisbrooke Super King-size Ensuite Bedroom – Side and front aspect spacious room. Super
king-size zip and link bed. Bedside cabinets with lamps. Wardrobe. Wicker sofa and 2 chairs. Glass top table. Chest of drawers. Wall mounted TV. Wall mirror. Door to ensuite.
Carisbrooke Ensuite Bathroom – Refurbished bathroom suite with panelled bath and hand-held shower attachment. WC and Vanity unit with wash-hand basin and mirror fronted cabinet over. Walk-in shower enclosure with rainfall shower head and second hand-held shower. Towel radiator.
Osborne King-size Ensuite Bedroom – Bay window to front aspect
. King-size bed with bedside cabinets and lamps, Wardrobe and dressing table with mirror and stool. Seating area with table, Occasional chair and Rocking chair. Wall mounted TV. Wall mounted full length mirror. Door to ensuite.
Osborne Ensuite Bathroom – Large bright room with frosted window to front aspect. Panelled bath with shower attachment. WC. Pedestal wash-hand basin with mirror over. Radiator.
Yaverland King-size Ensuite Bedroom – Rear aspect room. Views over woodland.
King-size bed. Bedside tables with lamps. Wardrobe. Chest of drawers. 2 small bedside chests, 2 Occasional chairs. Wall mounted TV. Door to ensuite.
Yaverland Ensuite Shower Room – Walk-in shower enclosure. Pedestal wash-hand basin. WC. Wall mirror with light over. Radiator.
St. Catherines Super King-size Ensuite Bedroom – Front aspect bedroom. Super
king-size zip and link bed. Bedside cabinets with lamps. Ottoman. Dressing table with wall mirror and stool. Wardrobe. 2 occasional chairs. Wall mounted TV. Large wall mirror. Shutters to windows. Door to ensuite.
St. Catherines Ensuite Shower Room – Walk-in shower enclosure. Pedestal wash-hand basin with mirror and light over. WC.
Totland Super King-size Ensuite Bedroom – Rear aspect room. Super
king-size zip and link bed. Views over woodland. Bedside cabinets with lamps. Dressing table with mirror and chair. 2 Occasional chairs. Wall mounted TV. Door to ensuite shower room.
Totland Ensuite Shower Room - Walk-in shower enclosure. Pedestal wash-hand basin with mirror and light over. WC.
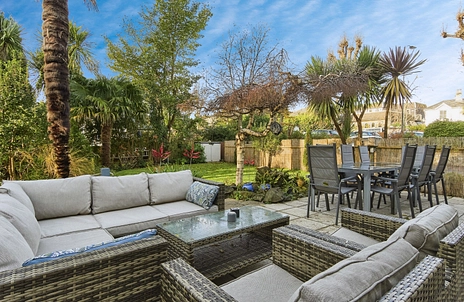
Outside – Front forecourt with ample parking. Large, landscaped gated side garden accessed off the breakfast room. Westerly aspect patio area with comfy sofa seating and outside lighting. Tables and chairs to seat up to 12. Side area with bar and lighting. Steps down to lawned and gravel area with more tables and seating and external lighting. Covered seating area on small decking area. Fully stocked with beautiful plants and mature willow and palm trees. Water feature runs downhill adjacent to the steps. BBQ area and outside stove.
PERFECT FOR FAMILY GATHERINGS AND SPECIAL OCCASIONS
DOGS PERMITTED AT A CHARGE OF £50 PER PET PER WEEK – MAX 4
Pets: One well-behaved dog is welcome unless otherwise stated.
Please bring your own dog bedding.
Pets must not be allowed onto the furniture, particularly sofas and beds.
Guests are responsible for cleaning up after their pets
Pets must not be left unattended in the property at any time
LIMITATIONSNo smoking or E-Cigarettes
Please note to comply with the current fire regulations the use of candles is strictly prohibited.No naked flames
Strictly no food in bedrooms